
Womens Measurement Chart
Women’s clothing sizes vary between brands and countries, but they all start from three measurements: bust, waist and hips. Enter yours in inches or centimetres and the size finder shows the typical US misses size for each measurement, the size to choose for tops, dresses and bottoms, and equivalent UK, EU, French, Italian and letter sizes — plus tips for when you fall between sizes.
- Free to use
- No sign-up
- Runs in your browser
Quick answer
UK to US women’s clothing sizes: in typical misses sizing, subtract 4 from the UK size to get the US size: UK 12 is US 8 and UK 16 is US 12. Use measurements to confirm fit, since brands vary. A women’s size S is usually US 4–6: bust 33.5–35.5 in, waist 26–28 in, hips 36–38 in.
Women’s size finder
Women’s Size & Measurement Pack
Printable women’s size charts (US, UK, EU, FR, IT, letter), a measuring guide, a personal measurement card, a brand size log (Excel) and a returns tracker.
- Size chart (PDF/XLSX)
- Measuring guide (PDF)
- Measurement card (PDF/DOCX)
- Brand size log (XLSX)
- Returns tracker (XLSX)
Formats: PDF, XLSX, DOCX. Instant download after payment (link valid 72 hours, up to 5 downloads). AI-assisted: the templates were drafted with AI help and reviewed and laid out before publishing.
$5.00 USD, one-time 5 files · about $1.00 each
- Instant download
- 7-day refund
- Secure checkout by Stripe
7-day money-back guarantee. Full refund within 7 days of purchase, even after you download.
Free sample: Brand Size Log (PDF, 55 KB)
Full refund within 7 days — see the refund policy and license.
Free printables
Single sheets you can print right now, no sign-up. The full pack adds every sheet in one download plus the editable files.
 Printable Brand Size Log
 Printable Returns Tracker
UK to US women’s size conversion
These are typical women’s misses size equivalents; always compare the brand’s own measurements before ordering.
| UK | US | EU/DE | FR | Letter |
|---|---|---|---|---|
| 4 | 0 | 30 | 32 | XS |
| 6 | 2 | 32 | 34 | XS |
| 8 | 4 | 34 | 36 | S |
| 10 | 6 | 36 | 38 | S |
| 12 | 8 | 38 | 40 | M |
| 14 | 10 | 40 | 42 | M |
| 16 | 12 | 42 | 44 | L |
| 18 | 14 | 44 | 46 | L |
| 20 | 16 | 46 | 48 | XL |
| 22 | 18 | 48 | 50 | XL |
| 24 | 20 | 50 | 52 | XXL |
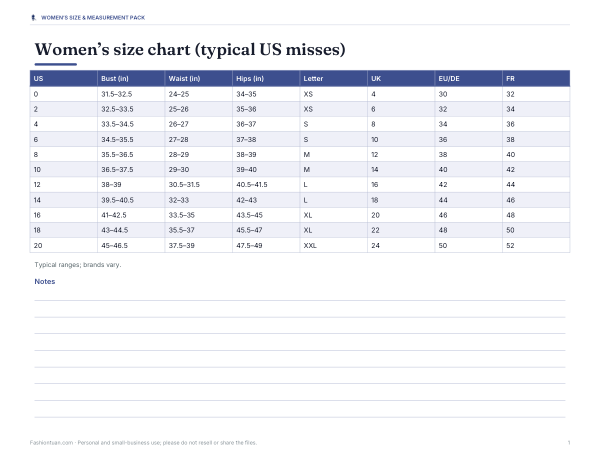
Typical US women’s size chart (misses)
| US | Bust (in) | Waist (in) | Hips (in) | Letter | UK | EU/DE | FR |
|---|---|---|---|---|---|---|---|
| 0 | 31.5–32.5 | 24–25 | 34–35 | XS | 4 | 30 | 32 |
| 2 | 32.5–33.5 | 25–26 | 35–36 | XS | 6 | 32 | 34 |
| 4 | 33.5–34.5 | 26–27 | 36–37 | S | 8 | 34 | 36 |
| 6 | 34.5–35.5 | 27–28 | 37–38 | S | 10 | 36 | 38 |
| 8 | 35.5–36.5 | 28–29 | 38–39 | M | 12 | 38 | 40 |
| 10 | 36.5–37.5 | 29–30 | 39–40 | M | 14 | 40 | 42 |
| 12 | 38–39 | 30.5–31.5 | 40.5–41.5 | L | 16 | 42 | 44 |
| 14 | 39.5–40.5 | 32–33 | 42–43 | L | 18 | 44 | 46 |
| 16 | 41–42.5 | 33.5–35 | 43.5–45 | XL | 20 | 46 | 48 |
| 18 | 43–44.5 | 35.5–37 | 45.5–47 | XL | 22 | 48 | 50 |
| 20 | 45–46.5 | 37.5–39 | 47.5–49 | XXL | 24 | 50 | 52 |
These ranges are typical of US misses sizing; they are not an official standard used by every brand. Many brands use their own fit models, and “vanity sizing” means today’s size 8 is often larger than a size 8 from decades ago.
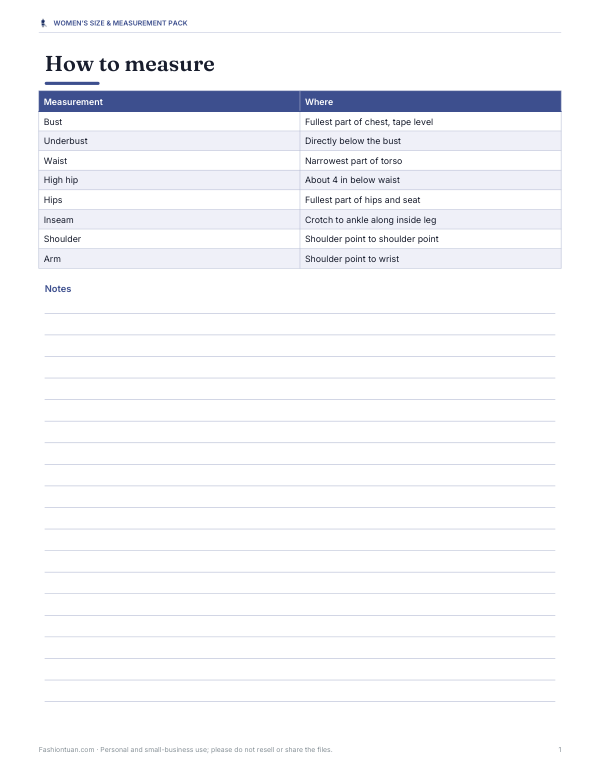
How to take the three key measurements
- Bust: wear a non-padded bra and measure around the fullest part of the chest, keeping the tape level across the back.
- Waist: find your natural waist — the narrowest part of the torso, usually an inch or so above the belly button — and measure around it without pulling in.
- Hips: stand with feet together and measure around the fullest part of the hips and seat.
- Keep the tape snug but not tight, breathe normally, and measure twice.
Measure in front of a mirror, or ask someone to help, so the tape stays level all the way round.
Which measurement matters most
| Garment | Key measurement(s) | Tip |
|---|---|---|
| Tops, blouses, jackets | Bust (and shoulders) | If shoulders fit, bust can be altered |
| Fitted dresses | Bust, waist and hips | Choose the largest and have a tailor take in the rest |
| Wrap and stretch dresses | Bust | More forgiving at waist and hips |
| Trousers and jeans | Hips and waist | Hips first; waists can be taken in |
| Skirts | Waist and hips | A-line skirts are more forgiving at the hip |
International size conversion
Across most brands, UK sizes run four higher than US sizes (US 8 = UK 12), German and Scandinavian EU sizes run about 30 higher (US 8 = EU 38), French sizes about 32 higher (FR 40) and Italian sizes about 36 higher (IT 44). Australian sizes usually match UK sizes. Japanese and Korean brands often use their own number or S–L systems and run smaller. Always compare body measurements when buying from another country.
Petite, tall and plus sizes
- Petite (often 5′4″ and under) — shorter sleeves, torso and inseam in the same widths.
- Tall (often 5′9″ and over) — longer sleeves, torso and leg lengths.
- Plus or women’s (W) sizes — cut with different proportions from misses sizes, typically from 14W upward; 1X is roughly 14W–16W, 2X 18W–20W and 3X 22W–24W.
- Juniors — odd numbers (1, 3, 5…) with a straighter cut, aimed at teens.
When you’re between sizes
Most bodies don’t match one row of a size chart exactly. The finder shows your size for each measurement and recommends the larger where they differ, because it is easier to take clothes in than let them out. Stretch fabrics, wrap styles and elastic waists are forgiving; tailored jackets, woven trousers and structured dresses are not. The “fit preference” setting sizes up (relaxed) or keeps the smaller size (fitted) when a measurement is right on the boundary.
Worked example
Measurements of bust 36 in, waist 29 in and hips 40 in give US 8 by bust, US 8 by waist and US 10 by hips. The finder suggests US 8 for tops, US 10 for trousers and skirts, and US 10 for fitted dresses — equivalent to UK 14, EU 40, FR 42 and letter size M. In a stretch knit dress, size 8 may fit well; in tailored trousers, size 10 is the safer order.
Shopping online with your measurements
- Keep your measurements in your phone notes and update them every few months.
- Always open the brand’s size chart — don’t rely on your usual size.
- Check whether the chart shows body measurements or garment measurements; garment measurements include ease.
- Read reviews for comments about sizing (runs small, true to size).
- Check returns and exchange policies before ordering.
Measuring for sewing
Sewing patterns use their own body measurement charts, usually with the same bust, waist and hip points but different size numbers from ready-to-wear clothes. Choose pattern sizes by measurement, not by the size you buy in shops, and grade between sizes where your measurements fall in different rows.
Privacy
Measurements stay in your browser; nothing is uploaded or stored.
Frequently asked questions
How do I convert UK to US women’s clothing sizes?
Subtract 4 from the UK size for typical misses sizing. For example, UK 12 is usually US 8, but brand charts can vary.
What measurements are a women’s size S?
A typical women’s S is US 4–6: bust 33.5–35.5 in (85–90 cm), waist 26–28 in (66–71 cm), and hips 36–38 in (91–97 cm).
What measurements do I need for a ladies measurement chart?
Use bust, natural waist, and hips. Measure the fullest part of the bust and hips, and the narrowest part of the torso for the waist.
What size am I if my bust is 36 inches?
Typically US 8 (UK 12, EU 38) in misses sizing, but check the brand’s chart.
Where is my natural waist?
The narrowest part of your torso, usually about an inch above the belly button.
How do I convert US to UK women’s sizes?
Add four: US 8 is UK 12.
What is the difference between misses and women’s sizes?
Women’s (W) or plus sizes use different proportions and start around 14W.
Should I size up or down between sizes?
Usually up for fitted, woven garments; stretch fabrics are more forgiving.
Why is my size different in each shop?
Brands use different fit models and size charts; there is no single standard.
Is my data stored?
No, it runs in your browser.